Our work
Decks, pergolas and covered outdoor rooms. Filter by project type, or read what clients said about the finished job.
Covered outdoor room. Blackbutt pack photo.
Covered outdoor room
Deck and roof built as one room
Blackbutt pack photo
Pergola with a roof
Open timber frame, sheeted overhead
Blackbutt pack photo
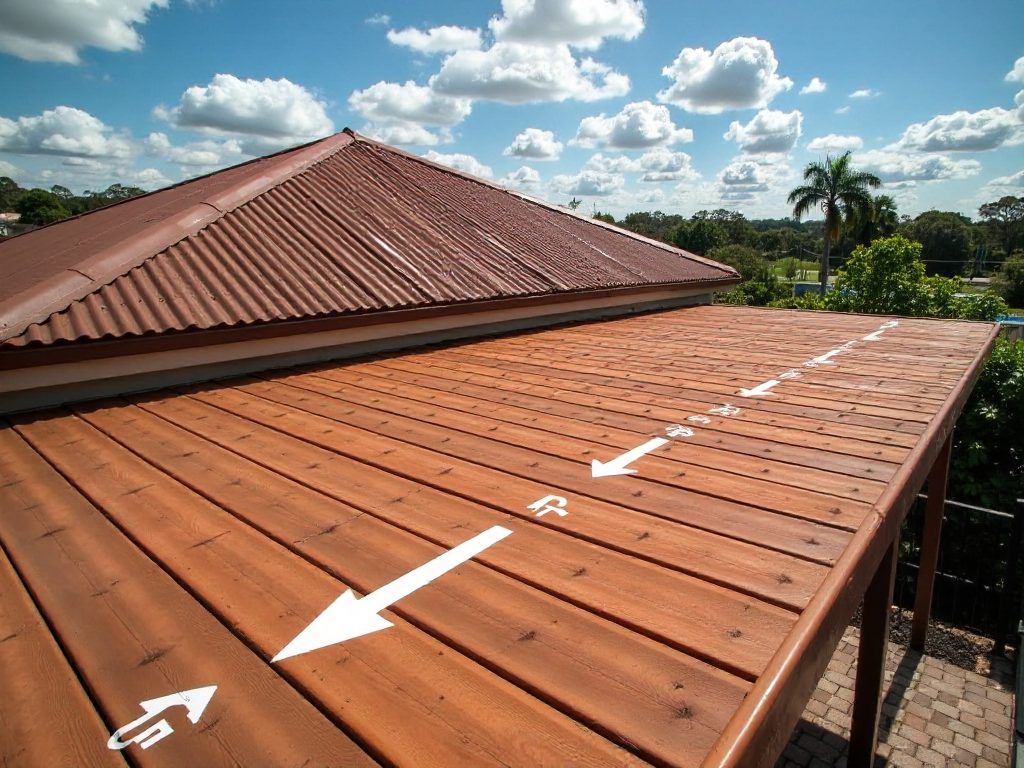
Deck boards
Boards running out under a roof edge
Blackbutt pack photo
Roof framing
Beams and sheeting, from below
Blackbutt pack photo
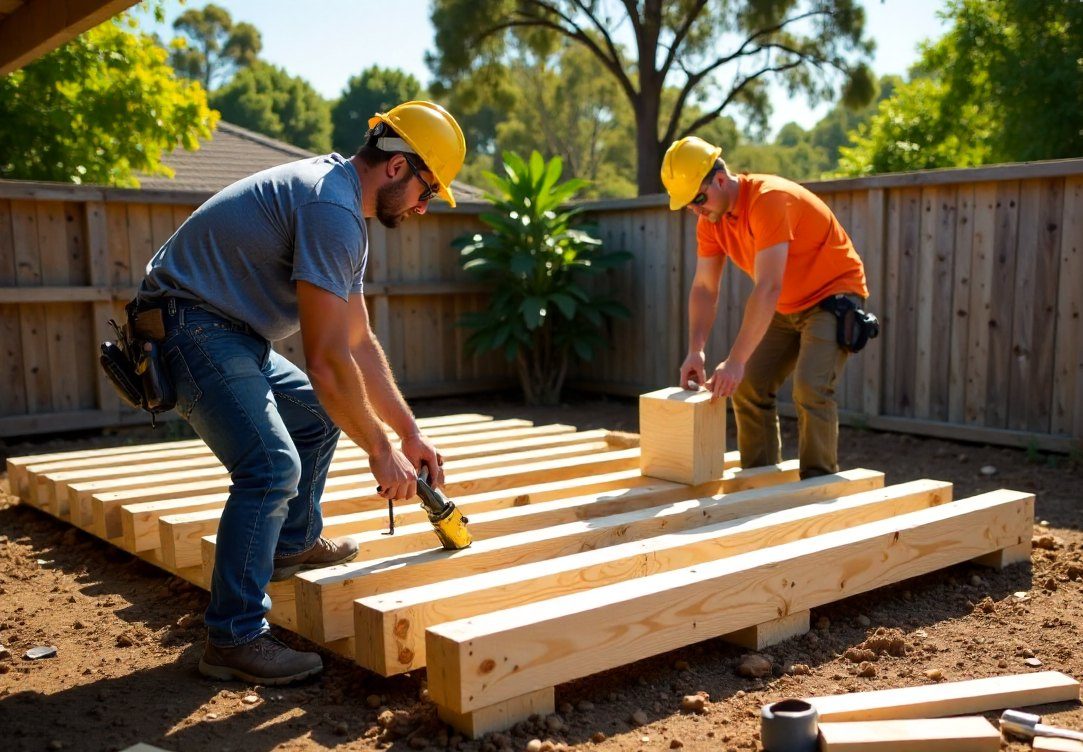
Deck frame going in
A crew setting out joists on site
Stand-in photo from the Wildmoor Landscapes pack
Footing and bearer
Concrete pad, post and bearer under a raised floor
Stand-in photo from the Stonebridge Build Co. pack
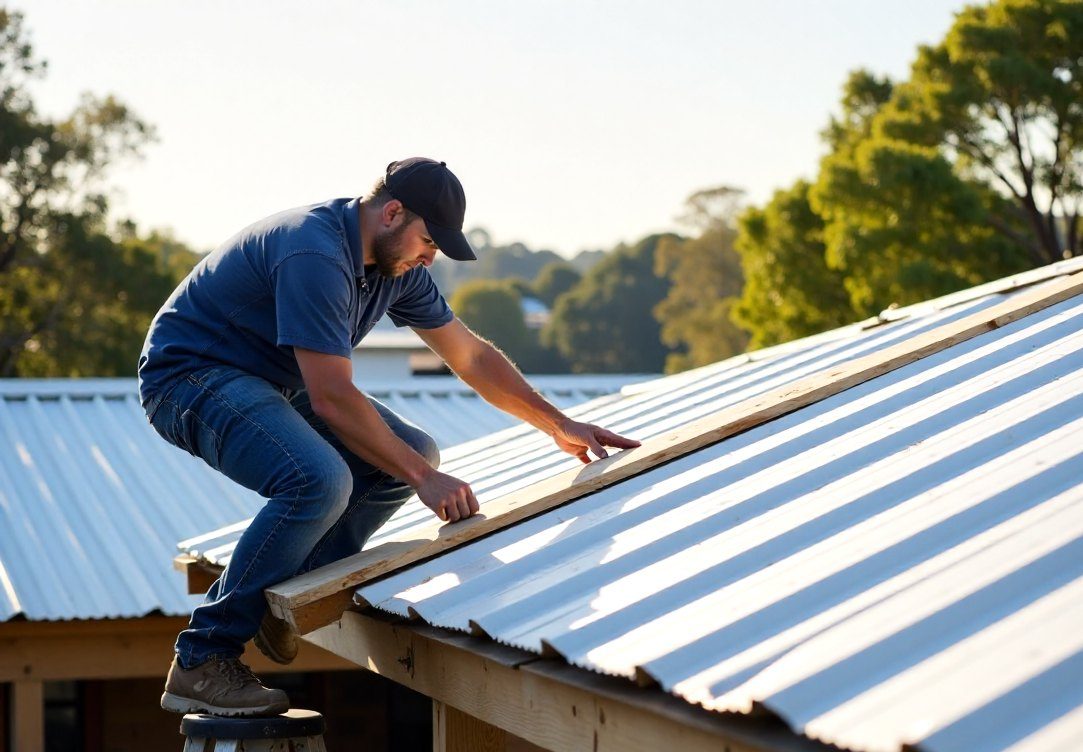
Roof sheets going on
Fixing metal roofing on site
Stand-in photo from the Stonebridge Build Co. pack
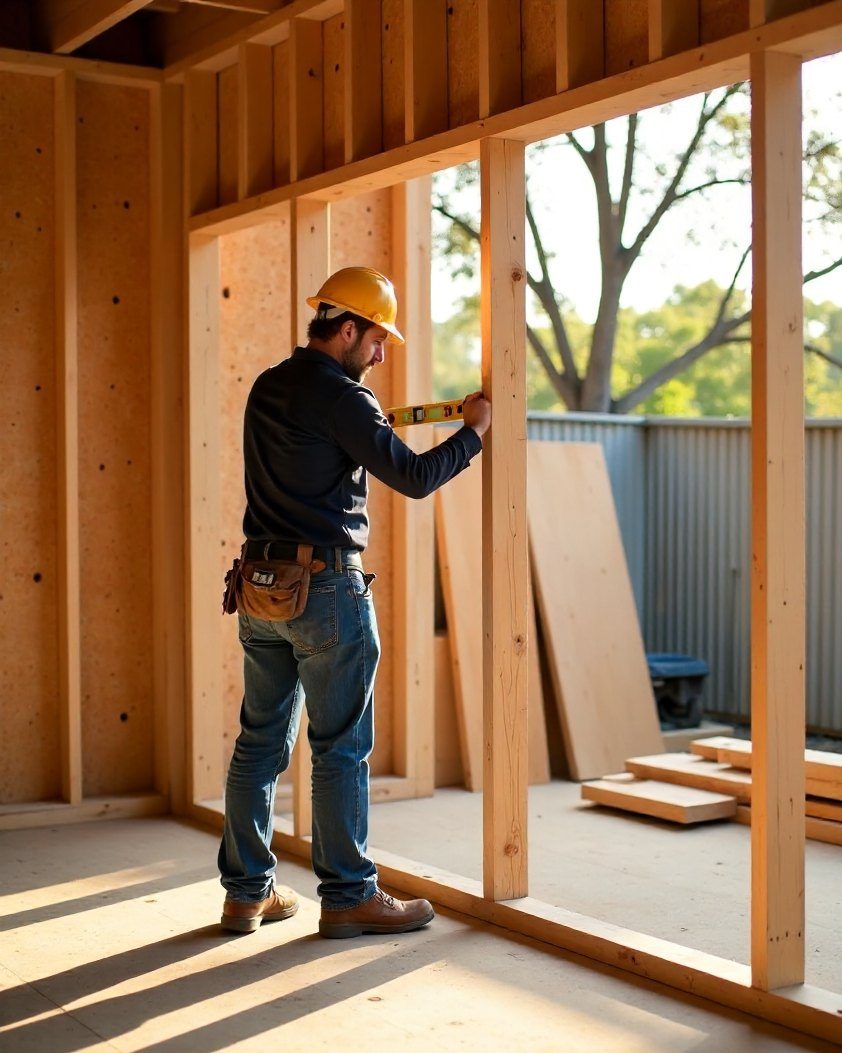
Framing out a room
Timber studs and a builder checking the frame
Stand-in photo from the Stonebridge Build Co. pack
The content pack has no before and after pairs. Held for a rebuild, like the Ashgrove and The Gap clients describe.
Four photos are Blackbutt’s own. The other four are stand-ins borrowed from sister demo brands (a crew framing, footings, roofing) and are captioned as such: swap them for real jobs before launch.
“Our block falls away steeply and two builders said they’d need to drop the deck a metre. Blackbutt engineered it level with the kitchen floor.”
“They talked us out of the bigger pergola we asked for and into an insulated roof over half of it. We use it in the rain now.”
“Our old deck had rotted where it met the house. They found the cause was a blocked gutter, sorted that first, then rebuilt.”
Demo testimonials from the content pack.
Book a design visit before spring
Approvals take three to six weeks, so a deck you want for Christmas needs starting now.